Project and listing overview
This guide brings together 1 current website listing(s) for Voora Agastya Heights at Tondiarpet (next to Tondiarpet Metro, Thiruvottiyur High Road), Chennai. It is an inventory guide, not a developer brochure or a certified title report.
| Name | Voora Agastya Heights |
|---|
| Location | Tondiarpet (next to Tondiarpet Metro, Thiruvottiyur High Road), Chennai |
|---|
| Builder / attribution | Voora |
|---|
| Listing types | New / Flat |
|---|
Prices, configurations and individual listings
Values below come from existing listings, not a new quote. Confirm the exact unit, size basis, taxes, registration, maintenance and other charges. “New”, “resale” and “rent” describe the listing purpose; they are not possession dates.
| Purpose / type | New / Flat |
|---|
| Listed price | Price on request |
|---|
| Configuration | 3 & 4 BHK Apartments |
|---|
| Listed size (sq ft) | 1,800 - 2,207 sq.ft |
|---|
| Listed status | Under Construction |
|---|
| RERA as supplied | TNRERA/29/BLG/0006/2026 |
|---|
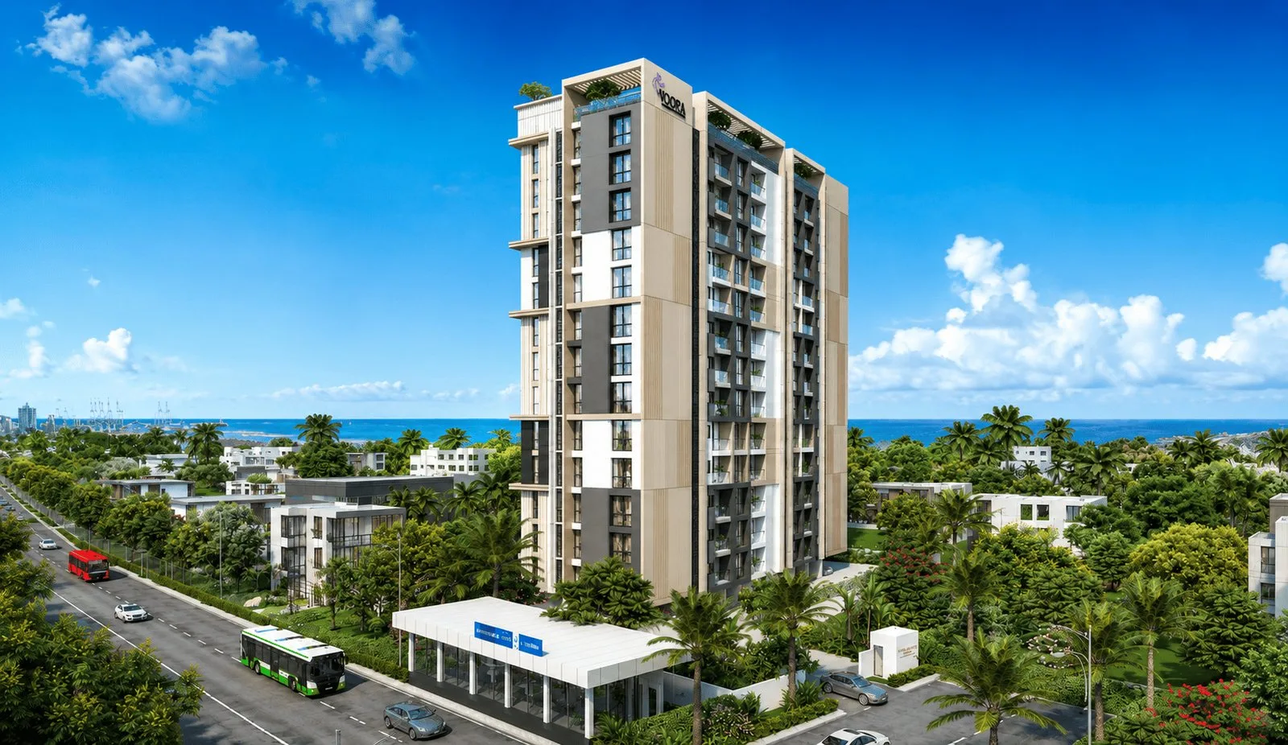
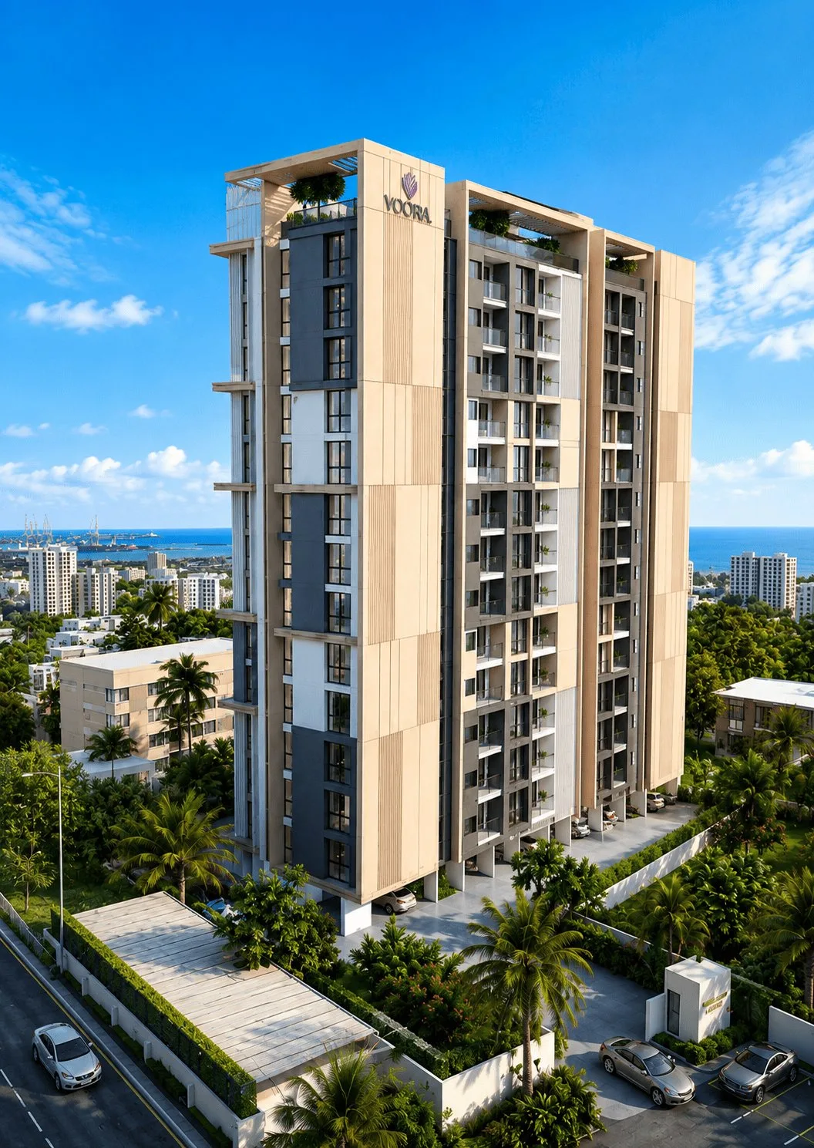
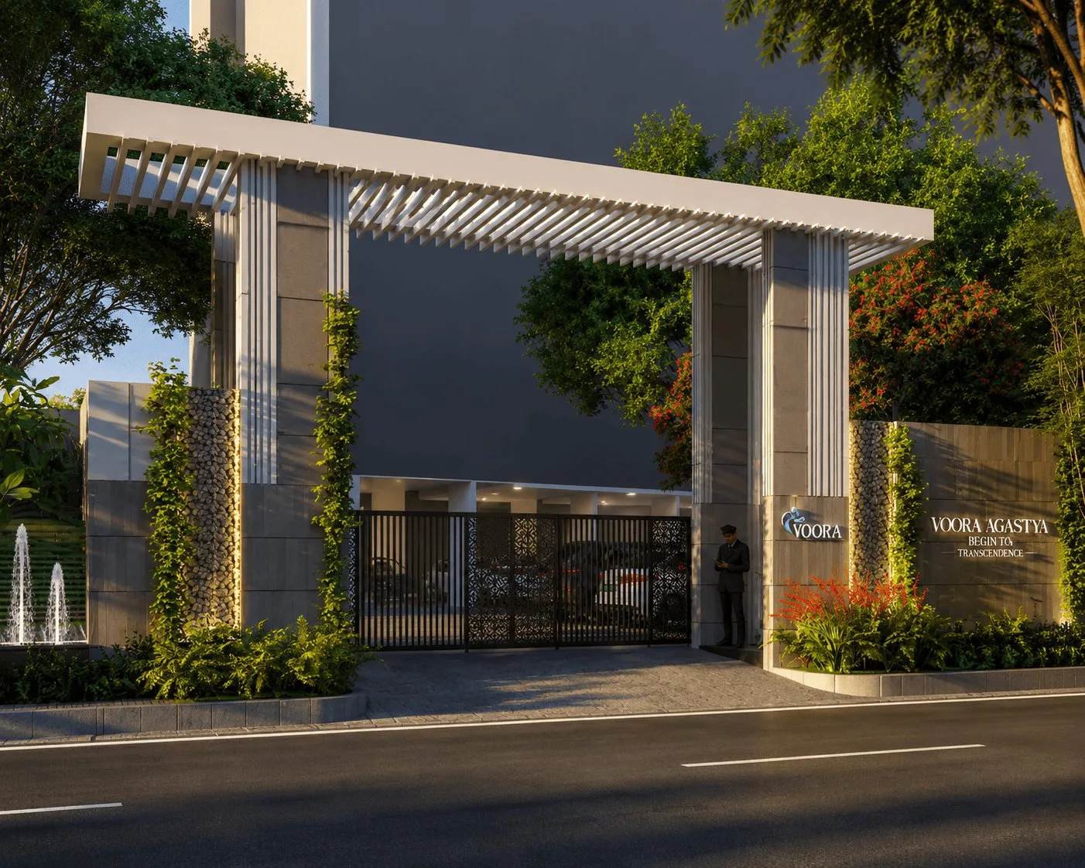
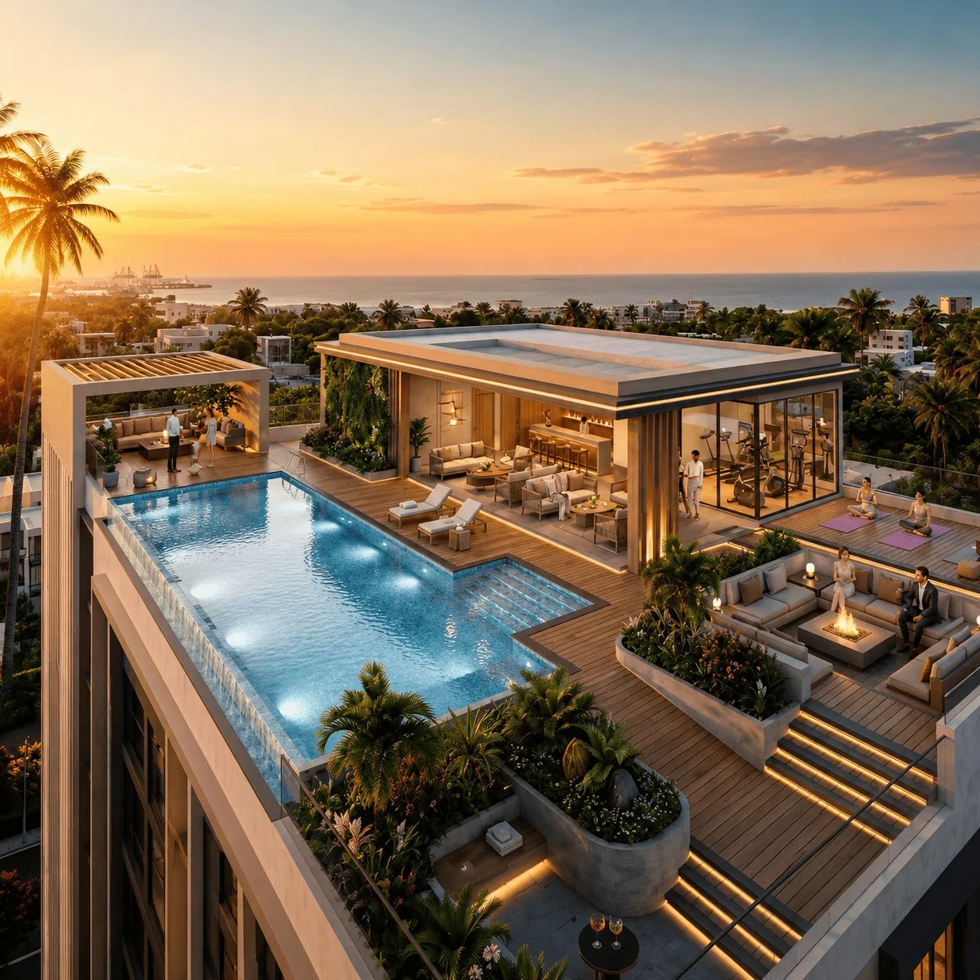
Voora Agastya Heights is a premium high-rise apartment project by Voora Property Developers in Tondiarpet, north Chennai. It is on Thiruvottiyur High Road, right next to the Tondiarpet metro station on the Blue Line, which gives a direct metro ride to Central, Anna Salai and the airport. The project has just 52 homes in a single tower with a stilt and 13 upper floors, so each floor has only a few homes. The 3 BHK homes are about 1,800 to 1,928 sq.ft and the 4 BHK homes are about 2,207 sq.ft, which makes them some of the larger homes on offer in this part of the city. Many homes get sea and city views, and the builder highlights smart-home features and a 20-year structural warranty. The renders show a rooftop pool and lounge area and a grand gated entrance. The project was registered with TN RERA on 2 January 2026 (TNRERA/29/BLG/0006/2026), with a completion date of 31 December 2029. Prices are not listed on the official page, so buyers should contact the builder for the latest price list. It suits families who want a large, well-connected home in north Chennai. Source: https://voora.co.in/voora-agastya
Project photos
Images are from existing website listings. Check that the exact project and phase match during your visit.
Floor plans, amenities and approval checks
Request the approved dimensioned floor plan, current brochure and delivered amenity list for the exact phase. This guide does not invent floor plans, amenity lists, completion dates or approval numbers where the inventory has none.
Check the promoter, address and phase on the Tamil Nadu RERA website, and obtain title-chain, sanctioned-plan and applicable completion documents before paying.
Location and nearby choices
Listed location: Tondiarpet (next to Tondiarpet Metro, Thiruvottiyur High Road), Chennai. Check the actual map pin, water supply, drainage and peak-hour commute at the site.
Search project location on Maps (search results, not a verified map pin).
Builder portfolio
Explore Voora projects. This page reports the listing attribution and does not establish an exclusive developer relationship.
Frequently asked questions
What is the current price of Voora Agastya Heights?
See the listing-specific figures above. Availability and all-inclusive prices require a fresh itemised quote for the selected unit.
Are the floor plans and RERA details verified here?
Only supplied listing fields are shown. Match all plans, approvals and registrations to the exact block and phase; missing fields do not mean that registration is unnecessary.
How do I compare available units?
Open the individual listing links above and ask 4KREALTY for current unit details and a site visit.
Source: 4KREALTY public listing inventory. Content updates when listing details change; this is not a fresh legal or developer verification.